
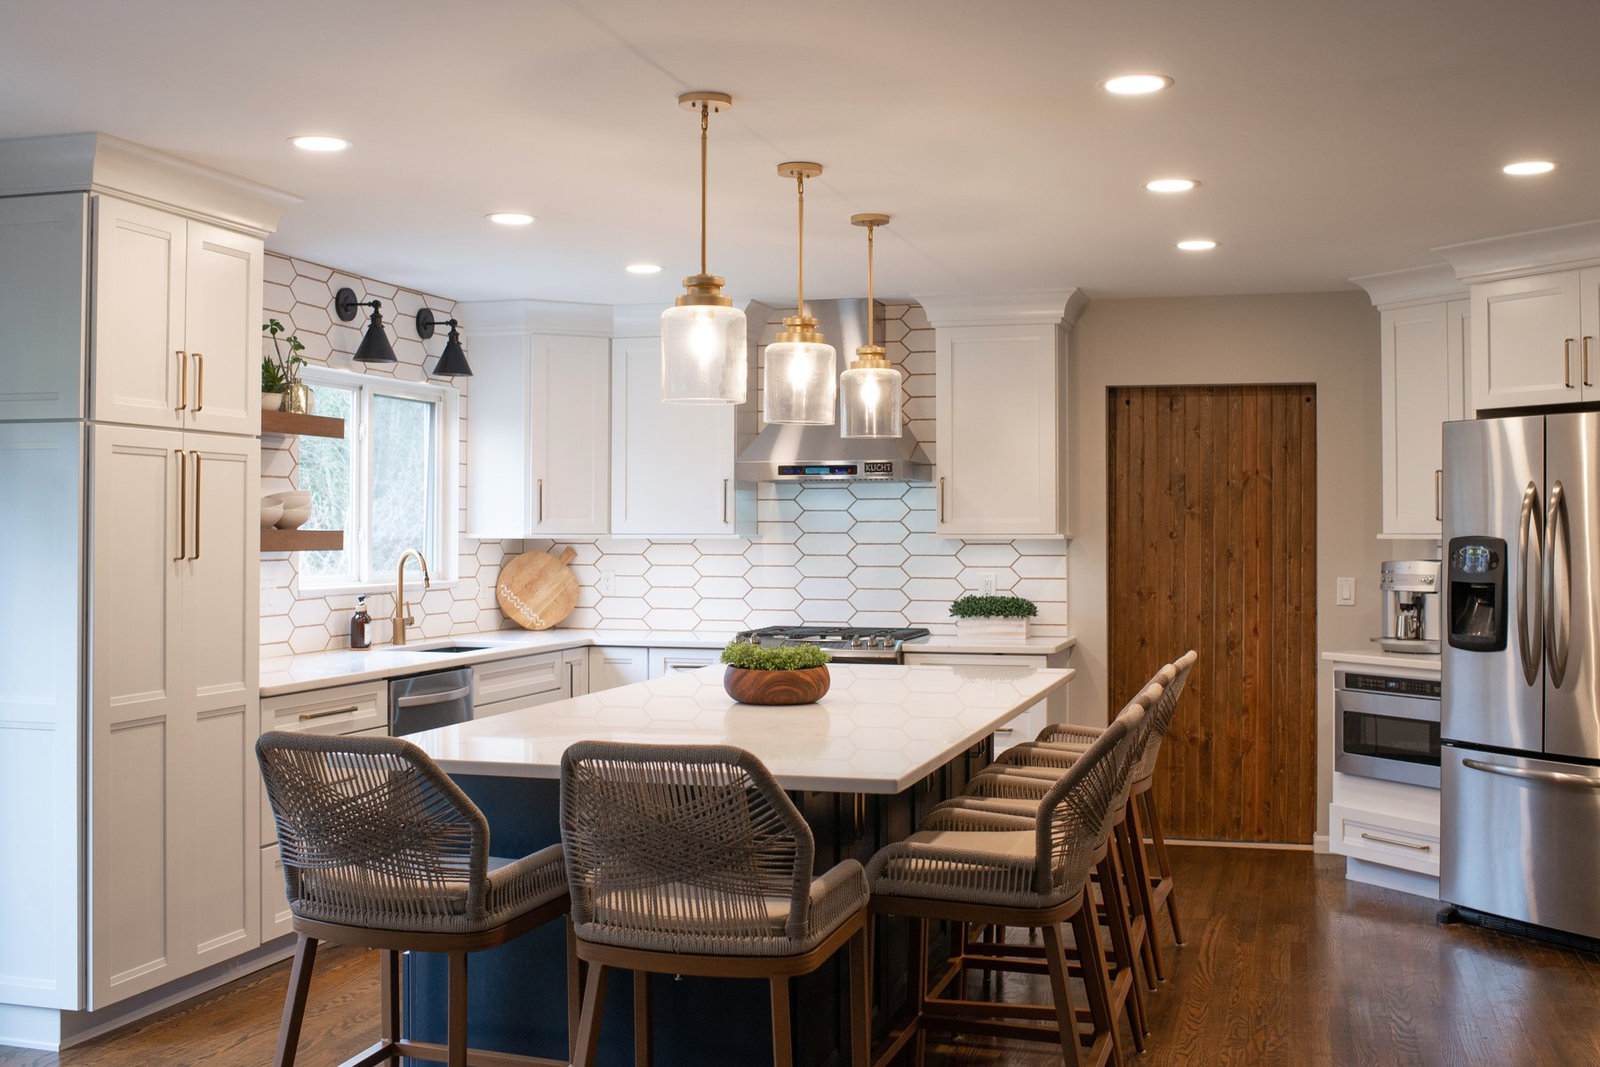
The finished space
White perimeter cabinetry and a contrasting island give this kitchen a clear visual structure. The island provides seating along the working space, while tall cabinetry, base cabinets, and upper storage support different parts of the room.
The photographs show how cabinetry, tile, lighting, and wood finishes can contribute to one connected interior. The island’s darker finish adds contrast against the light cabinetry and counters.
Selections working together
An elongated hexagonal backsplash brings a repeat pattern to the walls. The tile continues behind the range hood and around the window, connecting those parts of the kitchen. Wood shelves and flooring introduce warmth, while metal hardware and pendant lighting add another layer.

What to consider for your kitchen
Look beyond an individual sample. Consider how a backsplash meets cabinetry, how a countertop relates to the island finish, and how lighting changes the room. The goal is a plan in which the selections support each other.
Every existing space brings different layout and installation conditions. A project conversation is the place to discuss your goals, the work involved, and which details need further review.
Explore cabinetry services for a focused cabinetry project, or Canary Design + Build for a larger renovation.