
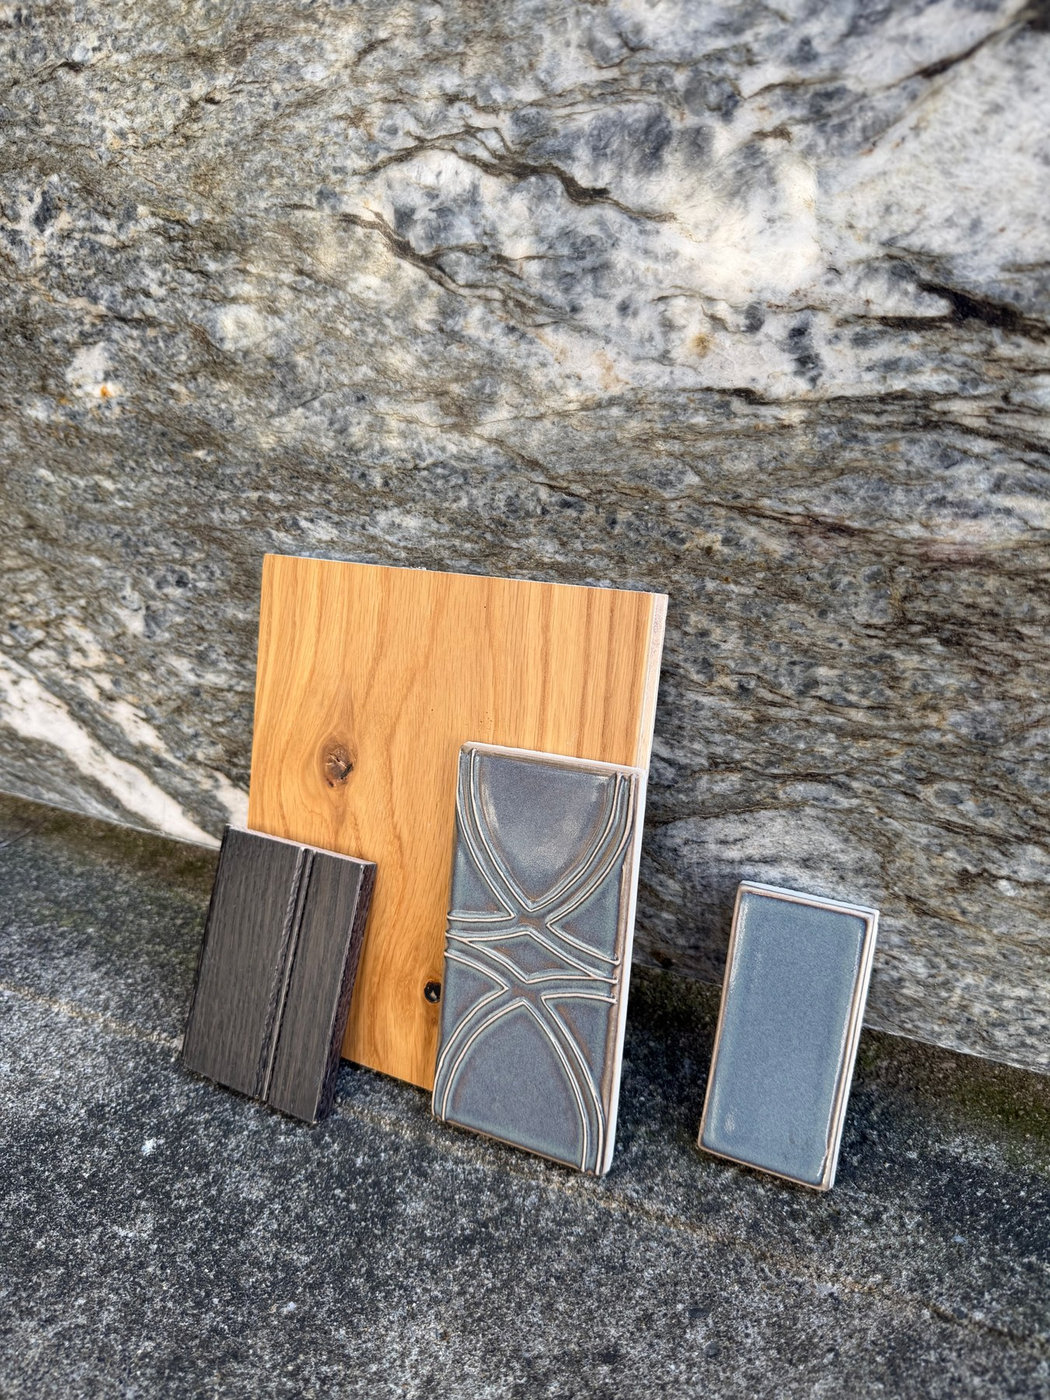
A cabinetry sample can look very different once it sits beside a countertop, a floor, and the light in your room. Making those choices together helps the finished space feel connected.
Begin with what is staying
Before collecting new samples, identify the fixed elements: existing flooring, nearby wood trim, appliances, or a stone surface you plan to keep. Photograph them and bring a physical sample when practical.
Then decide what you want the room to feel like. Warm and quiet? Crisp and contemporary? Rich in color? A clear direction makes it easier to compare options without treating every sample as a separate decision.
Build a small, connected palette
Start with a cabinet finish, a countertop direction, and the flooring. Add hardware and wall finishes after those relationships make sense. Look at undertones, surface texture, and how much contrast you want.
You do not need every wood tone to match exactly. A deliberate difference can work beautifully. What matters is whether the combination supports the room and your preferences.
View samples in the right light
Take samples into the room when possible. Look at them near a window and under the lighting you use in the evening. Hold vertical finishes vertically and horizontal surfaces flat so the light reaches them in a more representative way.
Online photos are useful for direction, but screens and photography can change the appearance of color. Confirm a final selection with the actual material and current manufacturer information.
Think about the job the cabinetry needs to do
A laundry room needs a different plan from a bathroom or kitchen. Consider moisture exposure, cleaning, frequently used supplies, drawer contents, and the equipment that must fit. Finish appearance is one part of the decision; construction, care requirements, and layout matter too.
Ask about the specific material and finish you are considering rather than assuming that all products with a similar look perform the same way.
Connect the selections before ordering
Before committing, review the cabinet layout, appliance information where relevant, countertop details, hardware, and installation responsibilities. Confirm what is included and what still needs a decision.
The Perch is a selection center and material library built around this whole-project approach. Explore our materials and brands, then bring your plans, photos, and questions to a conversation about your space.
Explore our cabinetry design and installation services in Cincinnati.